
BEDS4
BATHS3 full 1 partial
SQUARE FEET4,620
MLS#9042790
STATUSActive
PROPERTY TYPEResidential - Single Family
SUBDIVISIONHarvest Ridge
SCHOOLThompson R2-J
Listing Courtesy of:
REDT LLC
Agency Contact: sammantha@Redthomes.com,303-549-5054

Property Description
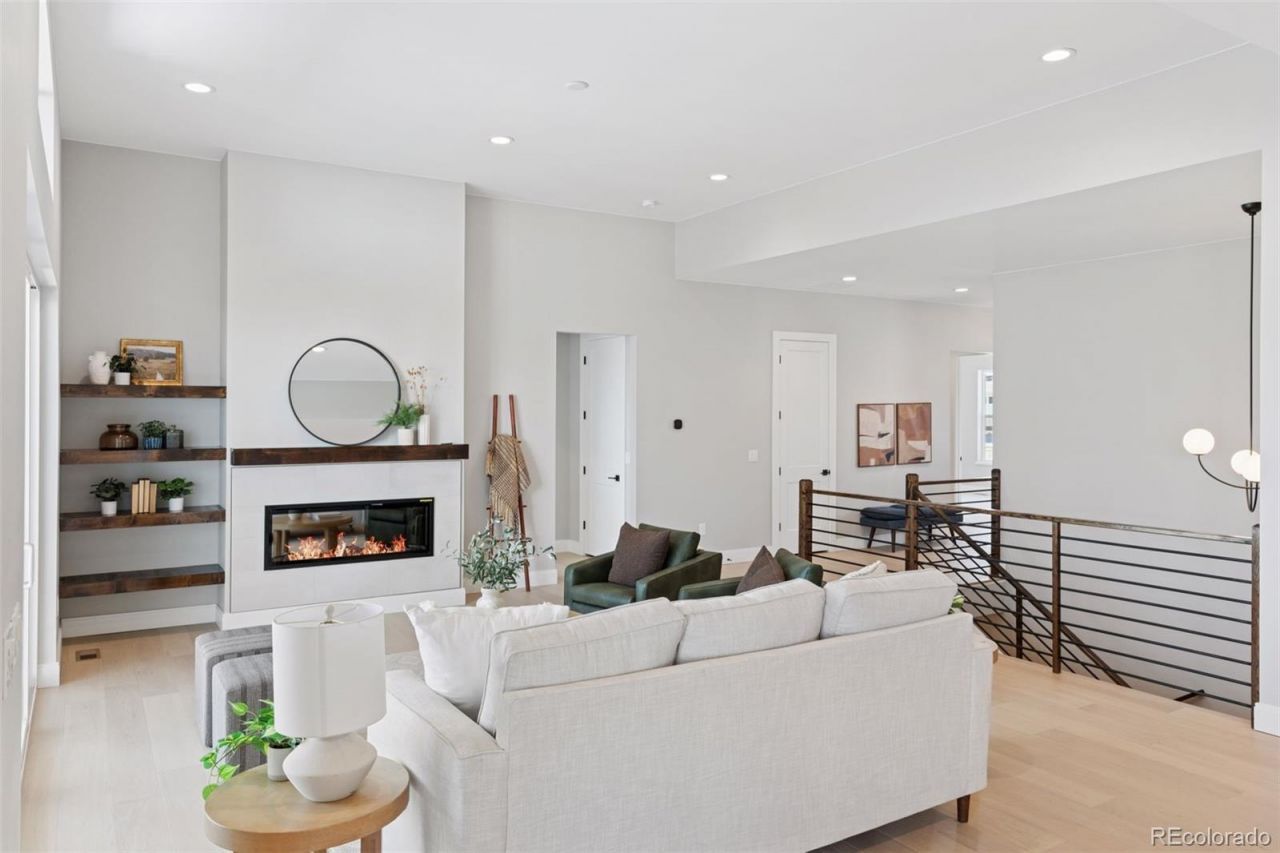
Welcome to 953 William Way, a home by redT Homes that is near completion in the highly desirable Harvest Ridge subdivision in Berthoud. Renowned for their commitment to energy efficiency and high-performance construction, redT delivers homes that seamlessly blend comfort, style, and sustainability.This thoughtfully designed floorplan offers 4 bedrooms plus a main-level study or optional 5th bedroom, 4 bathrooms, and a fully finished basement providing ample space for both everyday living and entertaining. The main-floor primary suite is a true retreat, featuring a luxurious bathroom, a spacious walk-in closet with direct access to the laundry room, and beautifully appointed finishes throughout.Built to Energy Star, Indoor airPLUS, Zero Energy Ready, and LEED standards, this home prioritizes efficiency, health, and long-term savings without compromising on design.Enjoy Colorado living year-round with a covered front porch and a spacious covered back patio. The backyard backs to a planned water detention area designed to feel like open space, offering added privacy and a peaceful setting. Located in a fantastic community with convenient access to nearby amenities, this home showcases quality craftsmanship and modern design throughout.Dont miss your opportunity to own a beautifully built home in the heart of Harvest Ridge.This home is not yet complete.
Property Features
Property Type: Residential - Single Family
Basement: Finished
Cooling: Central Air
Garage: 4 car attached
Heating: Floor Furnace, Heat Pump
Lot Size: 0.23 Acres
Roof Type: Composition
Stories: 1.0
Taxes: $1,591
Year Built: 2025
Feature Descriptions
Appliances: Dishwasher, Disposal, Microwave, Oven, Refrigerator
Baths 3/4: 1
Baths Full: 2
Baths Half: 1
Baths Total: 4
Days on Site: 350
Exclusions: None
Exterior: Frame
HOA Fee: 1000/ Annually
Lot: Open Space
Parcel#: R1682899
Patio/Porch: Covered, Patio
Sewer: Public Sewer
Local Schools
High School: Thompson Valley
Middle School: Turner
Elementary School: Ivy Stockwell
School District: Thompson R2-J
Listed By / Shown By
Listed By
Agency Name: REDT LLC
Agency Contact: sammantha@Redthomes.com,303-549-5054
Shown By
Agent Name: Katie (Kay) Ely
Agent Phone: (410) 294-1479
Agency Title: The Cutting Edge, Realtors
Estimate Your Payment
Estimated Payment
$ 7,176.08 per month $6,649.75 Principal & Interest $132.58 Property Tax $393.75 Homeowner's Insurance
953 William Way | MLS# 9042790
This single family home located at 953 William Way, Berthoud, CO 80513 is currently listed for sale with an asking price of $1,350,000. This property was built in 2025 and has 4 bedrooms and 3 full and 1 partial baths with 4620 sq. ft. William Way is located in the Harvest Ridge subdivision within the Thompson R2-J school district. Search Harvest Ridge real estate on kely.thecuttingedgerealtors.com today.