
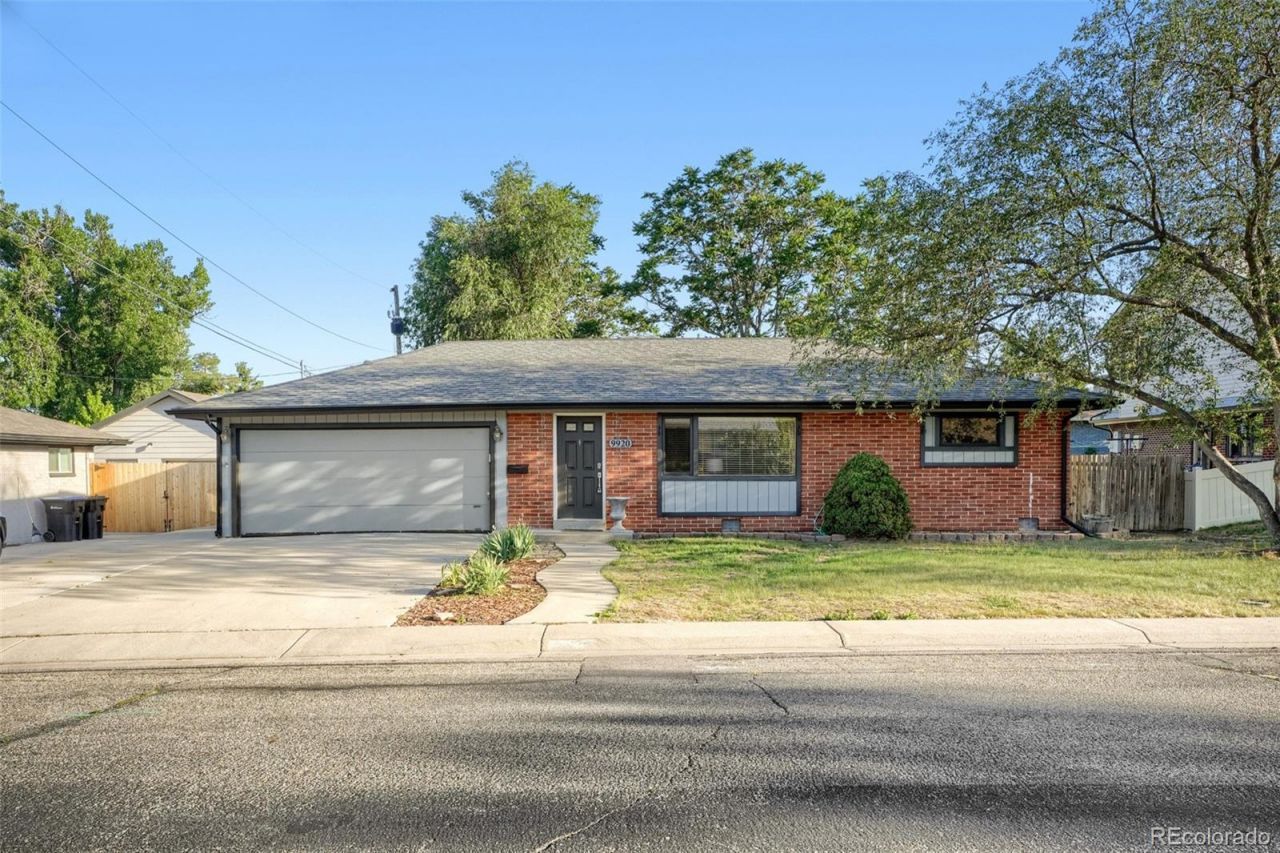
BEDS3
BATHS2 full 1 partial
SQUARE FEET1,619
MLS#2546973
STATUSActive
PROPERTY TYPEResidential - Single Family
SUBDIVISIONArvada Plaza
SCHOOLJefferson County R-1
Listing Courtesy of:
Century 21 Elevated Real Estate
Agency Contact: cassidy@360dwellings.com,720-933-2591

Property Description
Tucked into Arvada Plaza, this beautifully maintained and thoughtfully renovated ranch-style home is the kind of place that just feels right the moment you walk in.The open floor plan invites you to spread out and make it your own. The living room sets the tone with hardwood floors, recessed lighting, and warm wooden blinds. The primary bedroom features a newly built en suite bathroom while the second bedroom enjoys expansive closet space and its own dedicated full bath just across the hall. A third bedroom works equally well as a guest room, home office, or creative space.On the other side of the home, the kitchen flows naturally into a stunning open-concept dining and family room addition. Vaulted ceilings and oversized windows fill the space with Colorado sunshine, making it as inviting on a snowy afternoon as it is on a summer evening. Brand new 1/2 bathroom built out in 2024. The dedicated laundry room conveniently connects to your living space. The garage includes 2 traditional parking spaces with a flexible space for a third car or bonus workspace bay.Step outside and youll find a true backyard retreat. Enjoy the sizable yard, covered patio, fire pit, and hot tub. The home is wrapped in a beautiful brick exterior with extra paved parking along the east side.Old Town Arvada and Garrison Lakes are just minutes away, and with quick I-70 access, youre equally close to ski country, DIA, and Downtown Denver.Some places check all the boxes. This one feels like home.See additional drone footage of the exterior here: https://youtu.be/wxwkJg4fwIY
Property Features
Property Type: Residential - Single Family
Cooling: Evaporative Cooling
Garage: 3 car attached
Heating: Forced Air
Home Style: Traditional
Lot Size: 0.18 Acres
Roof Type: Composition
Stories: 1.0
Taxes: $3,657
Year Built: 1955
Amenities
Built-in Features
Ceiling Fan(s)
Granite Counters
High Ceilings
High Speed Internet
No Stairs
Open Floorplan
Primary Suite
Smart Thermostat
Smoke Free
Hot Tub
Vaulted Ceiling(s)
Wired for Data
Barbecue
Fire Pit
Garden
Lighting
Private Yard
Rain Gutters
Smart Irrigation
Spa/Hot Tub
Feature Descriptions
Appliances: Dishwasher, Disposal, Dryer, Gas Water Heater, Microwave, Range, Refrigerator, Washer
Baths 3/4: 0
Baths Full: 2
Baths Half: 1
Baths Total: 3
Days on Site: 23
Exclusions: Sellers Personal Property, Staging Furniture
Exterior: Brick, Concrete, Wood Siding
Fencing: Full
Flooring: Laminate, Tile, Wood
Hot Tub: Yes
Laundry: Sink, In Unit
Parcel#: 010799
Parking: Concrete, Exterior Access Door, Oversized, Storage, Tandem
Parking Notes: Concrete, Exterior Access Door, Oversized, Storage, Ta
Patio/Porch: Covered, Patio
Security: Carbon Monoxide Detector(s), Smoke Detector(s), Video Doorbell
Sewer: Public Sewer
Utilities: Cable Available, Electricity Connected, Internet Access (Wired), Natural Gas Connected
Water: Public
Window: Double Pane Windows, Skylight(s), Storm Window(s)
Local Schools
High School: Arvada
Middle School: Arvada K-8
Elementary School: Arvada K-8
School District: Jefferson County R-1
Listed By / Shown By
Listed By
Agency Name: Century 21 Elevated Real Estate
Agency Contact: cassidy@360dwellings.com,720-933-2591
Shown By
Agent Name: Katie (Kay) Ely
Agent Phone: (410) 294-1479
Agency Title: The Cutting Edge, Realtors
Estimate Your Payment
Estimated Payment
$ 3,429.98 per month $2,950.52 Principal & Interest $304.75 Property Tax $174.71 Homeowner's Insurance
9920 W 54th Avenue | MLS# 2546973
This single family home located at 9920 W 54th Avenue, Arvada, CO 80002 is currently listed for sale with an asking price of $599,000. This property was built in 1955 and has 3 bedrooms and 2 full and 1 partial baths with 1619 sq. ft. W 54th Avenue is located in the Arvada Plaza subdivision within the Jefferson County R-1 school district. Search Arvada Plaza real estate on kely.thecuttingedgerealtors.com today.