
BEDS3
BATHS2 full
SQUARE FEET1,662
MLS#4740004
STATUSPending
PROPERTY TYPEResidential - Single Family
SUBDIVISIONQueensborough
SCHOOLCherry Creek 5
Listing Courtesy of:
eXp Realty, LLC
Agency Contact: 720-727-6256

Property Description
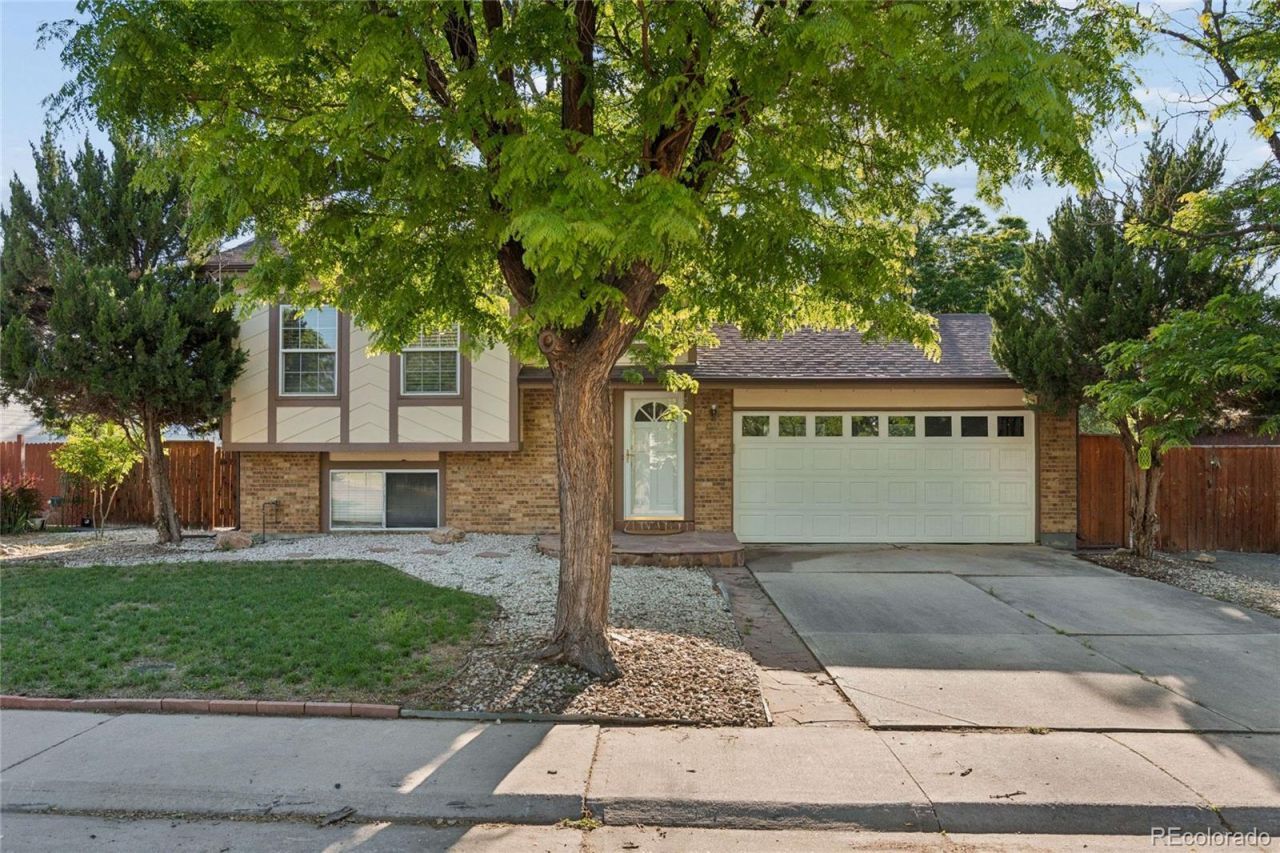
Open Concept, Kitchen Island, 3 Bedroom, 2 FULL bathroom, Cul-de-sac home in Cherry Creek 5 School District. Oversized 2 CAR garage includes door to the back yard, 2 large functional windows, utility sink, workbench and pegboard! Additional parking (RV, boat, trailer, work vehicle) to the right of the driveway. Appliances and blinds included. Convenient to restaurants, shopping, schools, I-70, 225, hospitals, and entertainment.
Property Features
Property Type: Residential - Single Family
Cooling: Central Air
Fireplaces: 1
Garage: 2 car attached
Heating: Forced Air
Lot Size: 0.14 Acres
Roof Type: Shingle
Taxes: $2,572
Year Built: 1983
Amenities
Built-in Features
Entrance Foyer
Granite Counters
High Ceilings
Kitchen Island
Open Floorplan
Pantry
Radon Mitigation System
Vaulted Ceiling(s)
Walk-In Closet(s)
Fire Pit
Garden
Private Yard
Rain Gutters
Feature Descriptions
Appliances: Disposal, Dryer, Gas Water Heater, Microwave, Refrigerator, Self Cleaning Oven, Washer
Baths 3/4: 0
Baths Full: 2
Baths Half: 0
Baths Total: 2
Days on Site: 28
Exclusions: Sellers Personal Property, Staging Items, vehicle in Garage and Personal Property in Garage.
Exterior: Brick, Wood Siding
Fireplace: Gas
Flooring: Tile, Vinyl, Wood
Laundry: Sink
Lot: Cul-De-Sac, Many Trees, Sprinklers In Front
Parcel#: 031179076
Parking: Concrete, Gravel, Dry Walled, Exterior Access Door, Insulated Garage, Lighted, Oversized, Storage
Parking Notes: Concrete, Gravel, Dry Walled, Exterior Access Door, In
Patio/Porch: Deck
Security: Carbon Monoxide Detector(s), Smoke Detector(s)
Sewer: Public Sewer
Utilities: Electricity Connected, Internet Access (Wired), Natural Gas Connected, Phone Available
Water: Public
Window: Double Pane Windows, Skylight(s), Storm Window(s), Window Coverings
Local Schools
High School: Overland
Middle School: Prairie
Elementary School: Highline Community
School District: Cherry Creek 5
Listed By / Shown By
Listed By
Agency Name: eXp Realty, LLC
Agency Contact: 720-727-6256
Shown By
Agent Name: Katie (Kay) Ely
Agent Phone: (410) 294-1479
Agency Title: The Cutting Edge, Realtors
Estimate Your Payment
Estimated Payment
$ 2,452.60 per month $2,113.14 Principal & Interest $214.33 Property Tax $125.13 Homeowner's Insurance
993 S Oakland Court | MLS# 4740004
This single family home located at 993 S Oakland Court, Aurora, CO 80012 is currently listed for sale with an asking price of $429,000. This property was built in 1983 and has 3 bedrooms and 2 full baths with 1662 sq. ft. S Oakland Court is located in the Queensborough subdivision within the Cherry Creek 5 school district. Search Queensborough real estate on kely.thecuttingedgerealtors.com today.